
<img height="1" width="1" style="display:none" src="https://www.facebook.com/tr?id=613292948846495&amp;ev=PageView&amp;noscript=1">
← Back to Home Designs

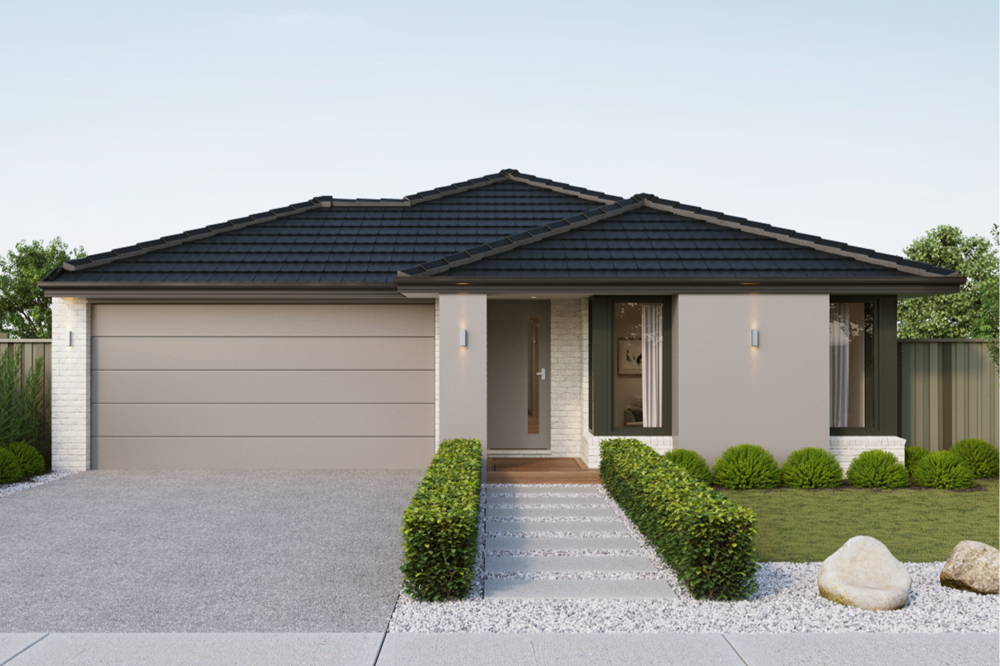
Barton

3 2 1 151 m² W 9.1 × L 18.9 m — Min block width 10.5 m
Verve-Garage-Left
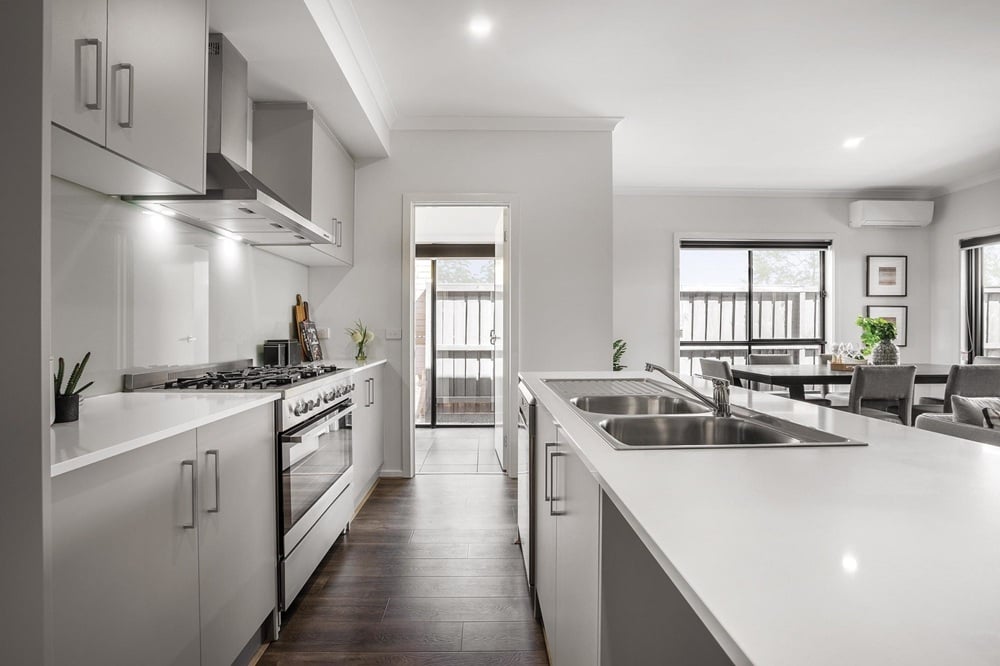
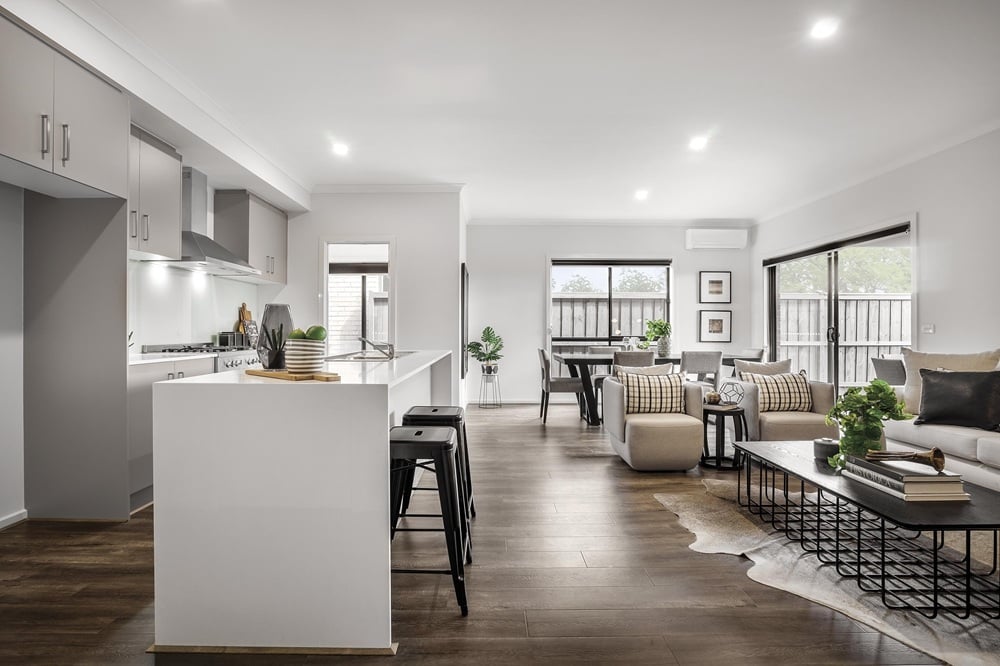
Kitchen
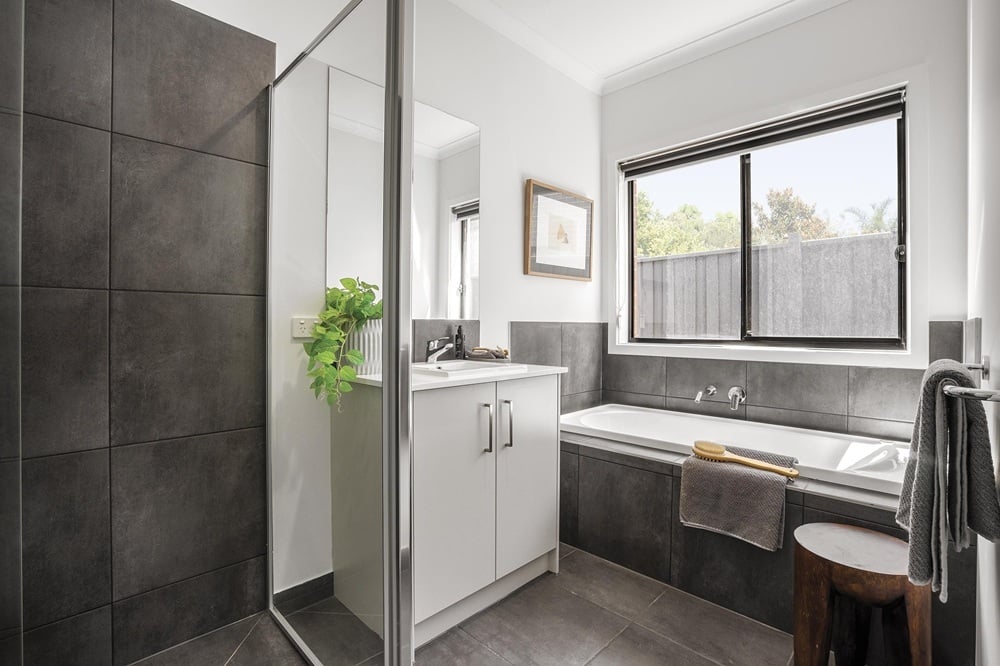
Bath
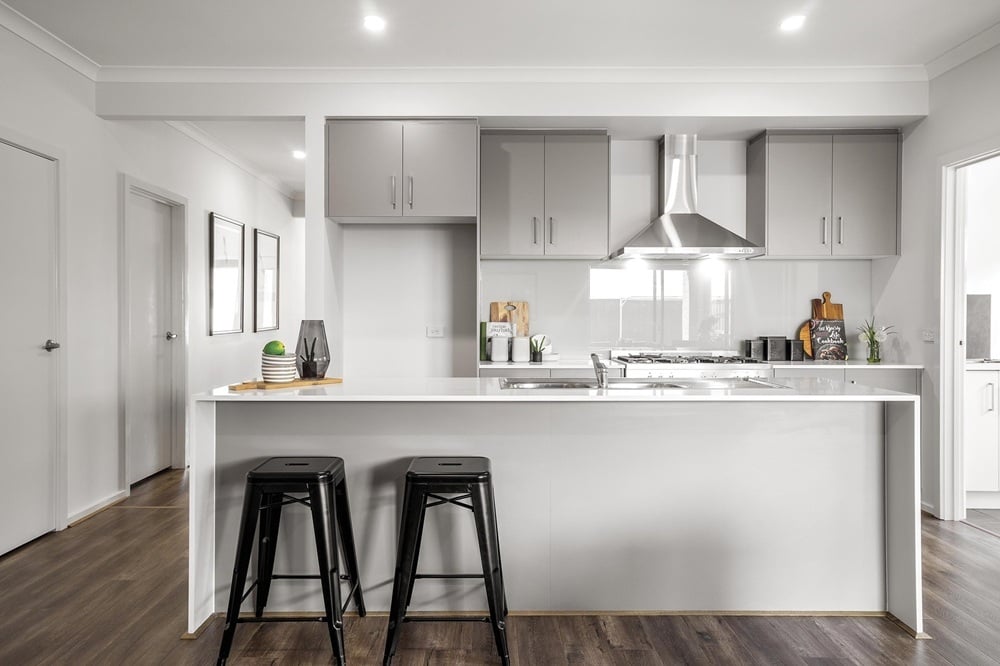
Kitchen-2
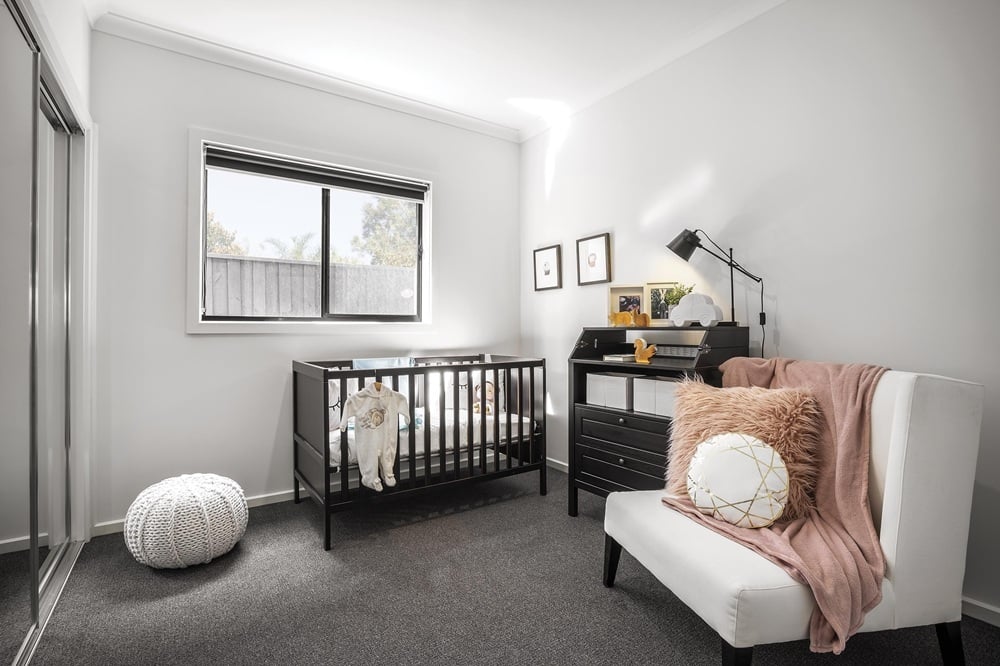
Bedroom
Living
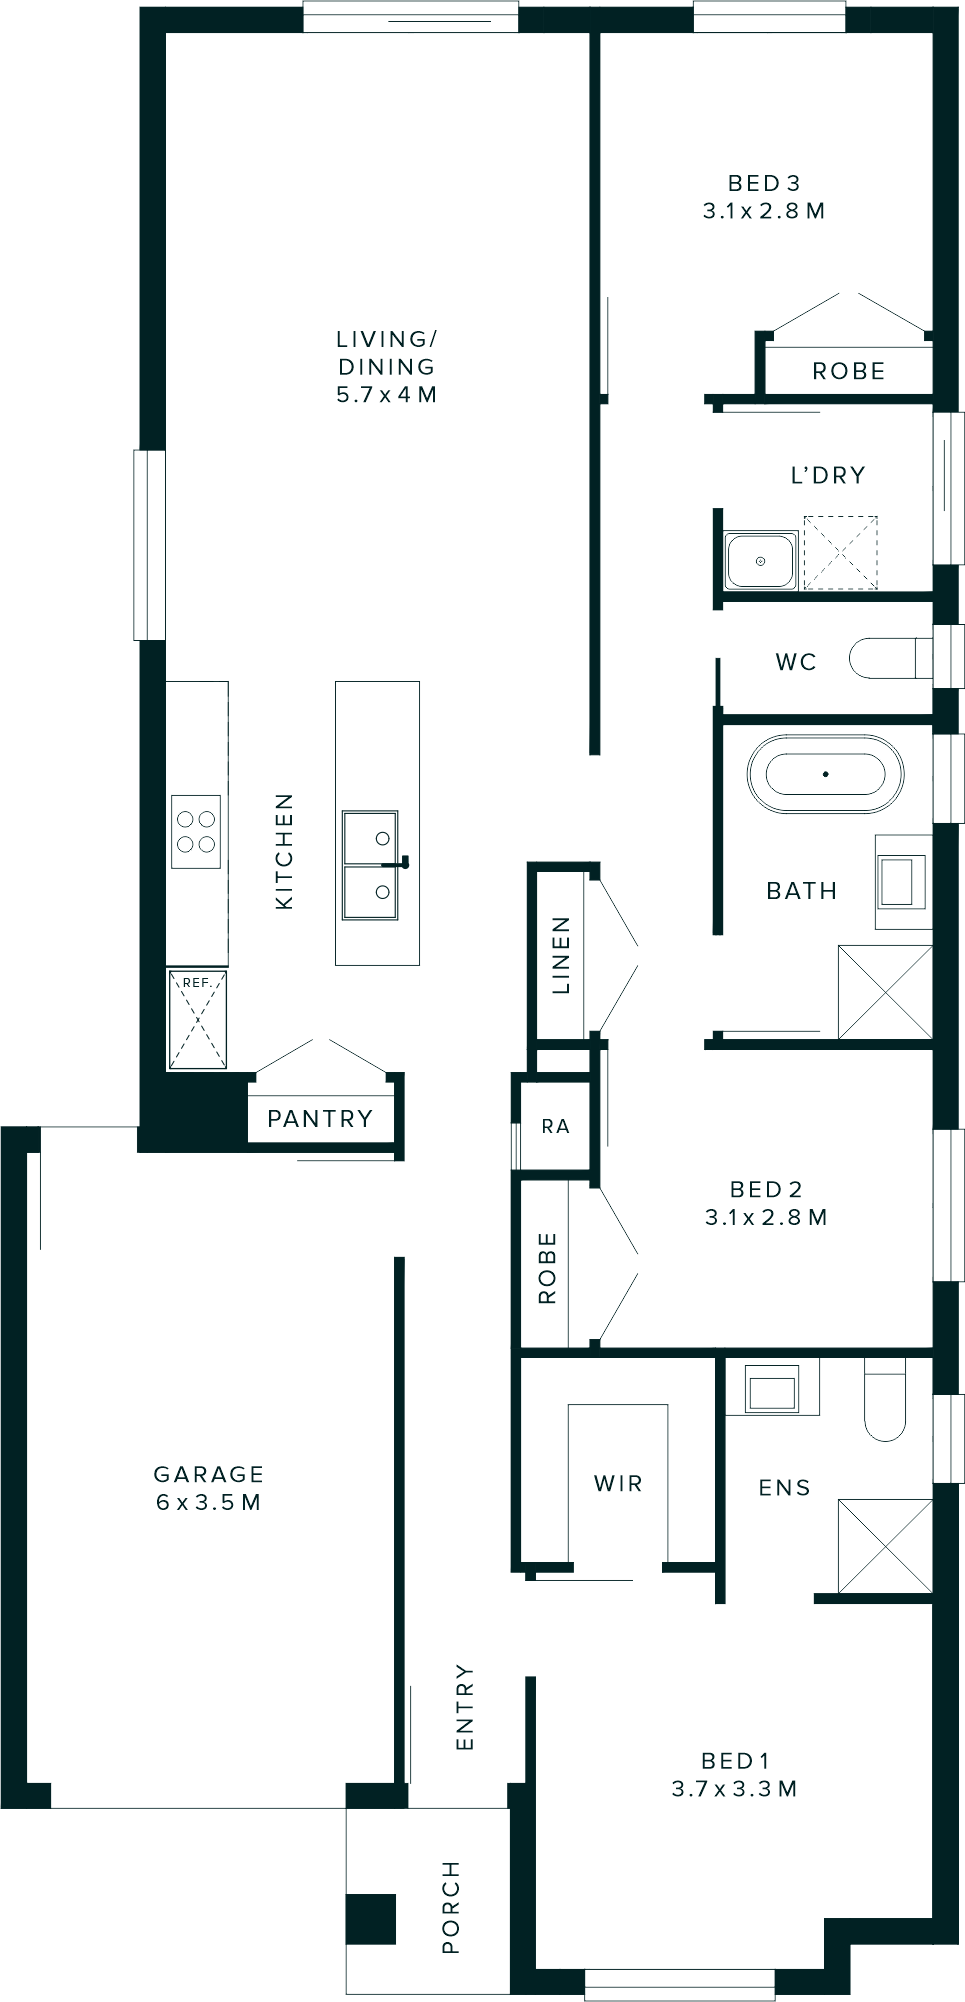
Barton-Floorplan-RH
Turn-key inclusions

Designed to be move-in ready

Our home packages are designed to include the key move-in essentials upfront, so you can compare with more confidence and avoid common surprises later.

Fixed-price build Site costs included Driveway included Flooring throughout Blinds and flyscreens Stone benchtops Dishwasher and appliances Landscaping included Fencing included Letterbox and clothesline No upfront build deposit* Turn-key finish

Contact us for pricing enquiries and the full list of inclusions.

Contact us

Images and floorplans are indicative only and provided for marketing purposes. Layouts, dimensions, façades, pricing, specifications and inclusions may vary by builder, location, package, estate design guidelines and buyer eligibility, and are subject to change. Turn-key inclusions, waived build deposit arrangements and package availability should be confirmed against the specific package details, builder specifications and final contract documentation. Ref: RO-151

Your build, backed by us

The right support can make building feel clearer from day one. Take the free 60-second Home Check and see what your path to owning could look like with MWC behind you.